
Save
Ask
Tour
Hide
$570,000
New Listing
2761 Hiding PlaceMilford Charter Township, MI 48381
Single Family Residence|Coming Soon
4
Beds
3
Total Baths
2
Full Baths
1
Partial Bath
2,876
SqFt
$198
/SqFt
1978
Built
County:
Oakland
Call Now: 586-242-5838
Is this the listing for you? We can help make it yours.
586-242-5838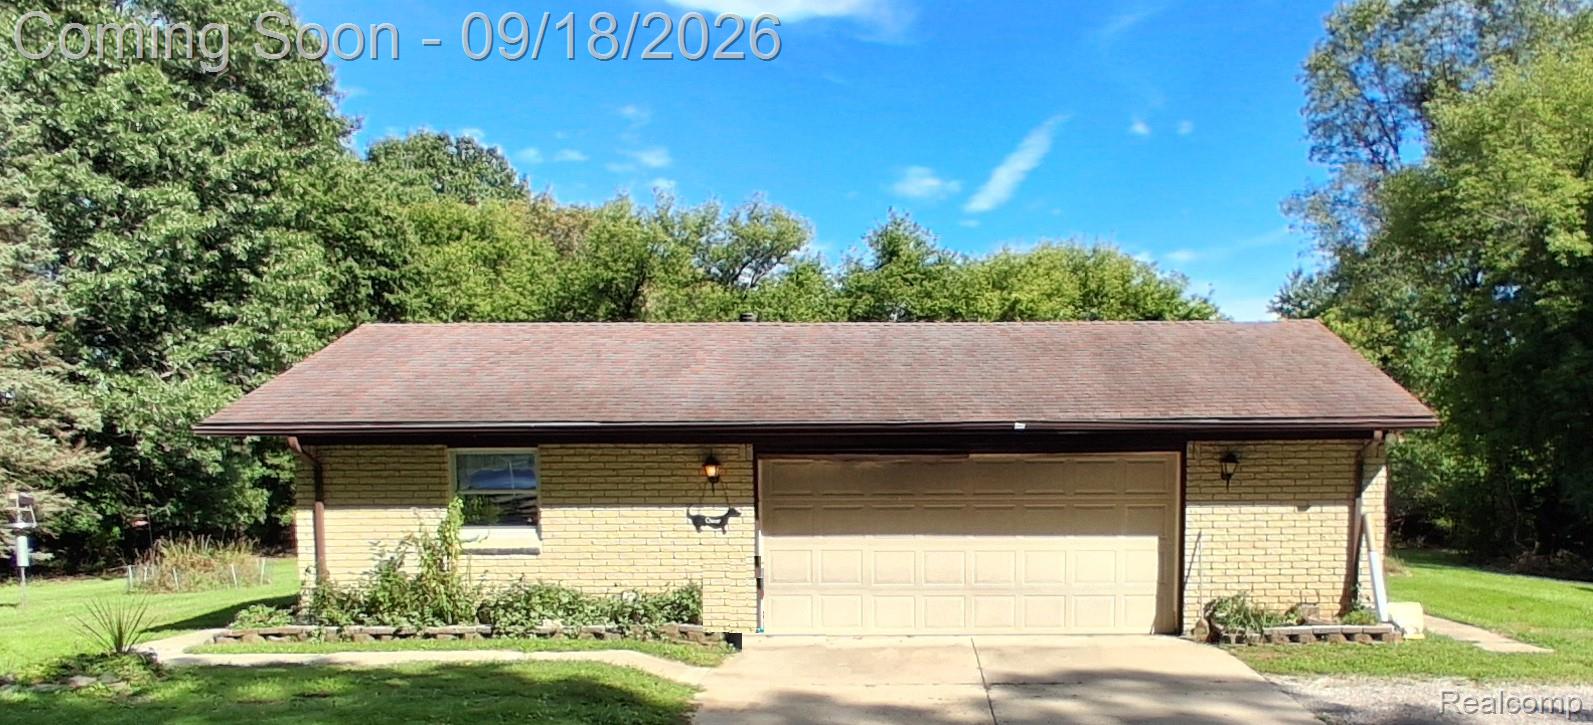
Save
Ask
Tour
Hide
Mortgage Calculator
Monthly Payment (Est.)
$2,601Calculator powered by Showcase IDX, a Constellation1 Company. Copyright ©2026 Information is deemed reliable but not guaranteed.
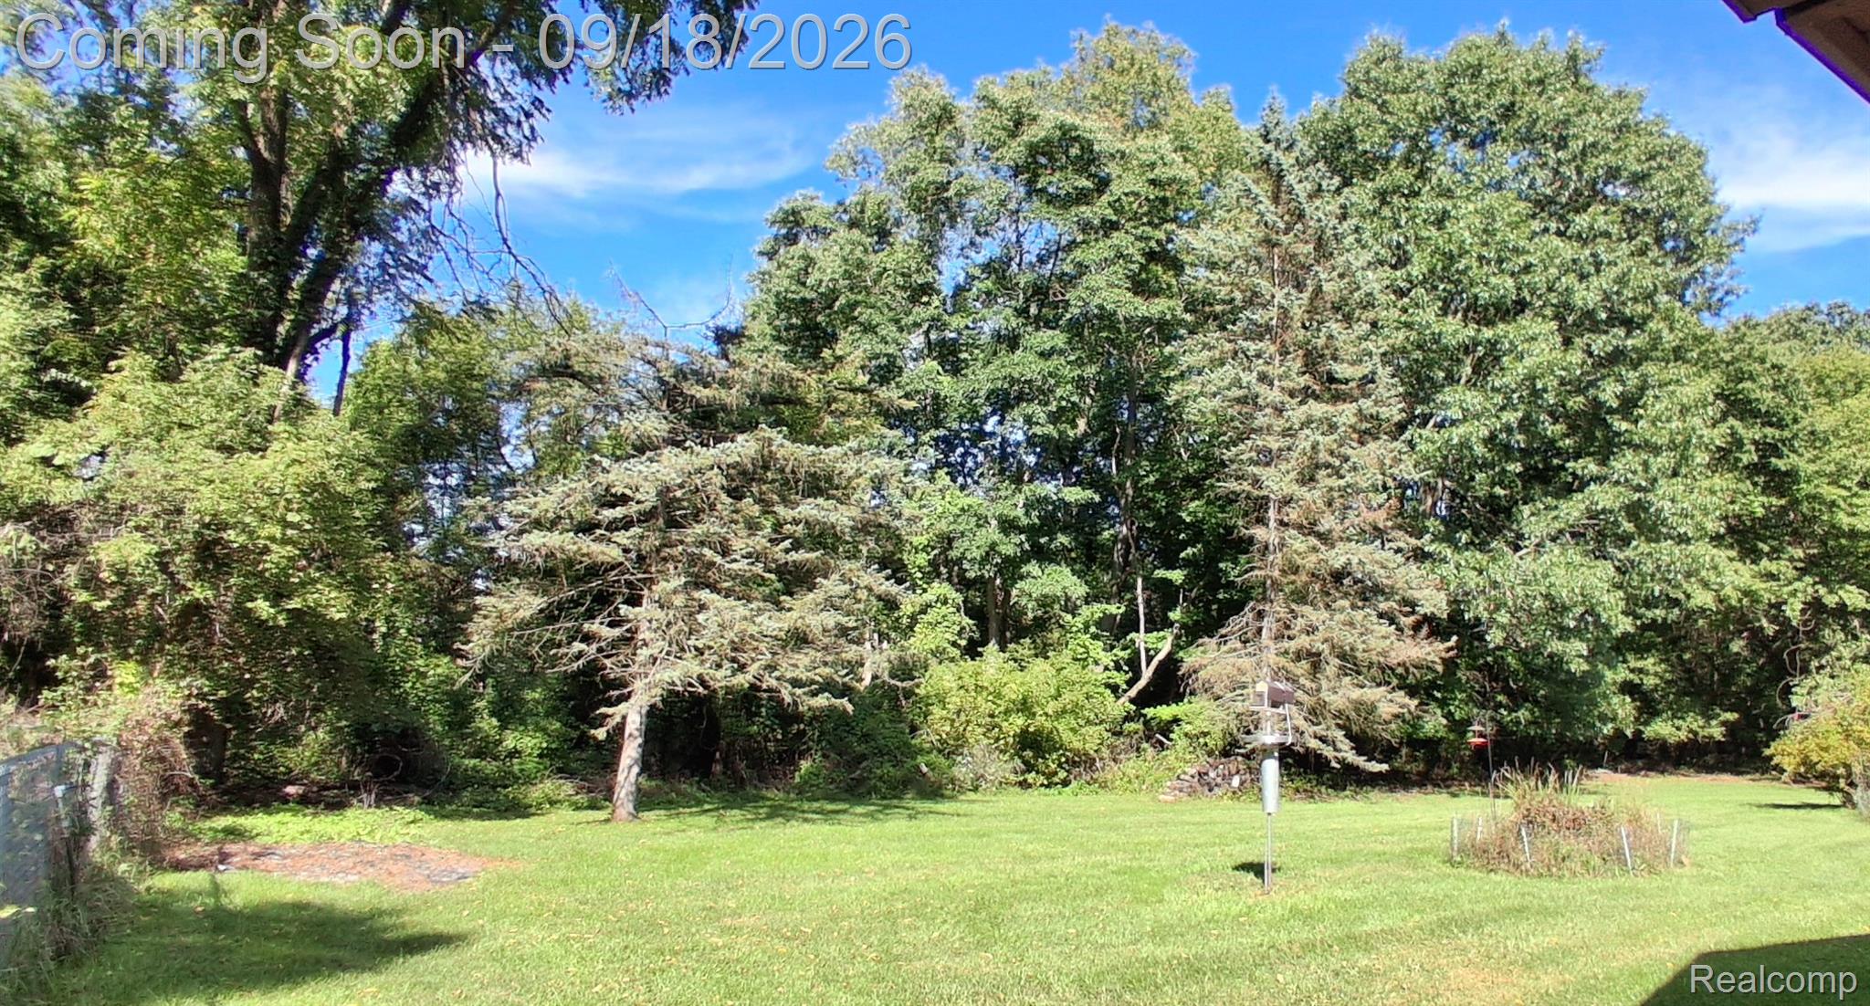
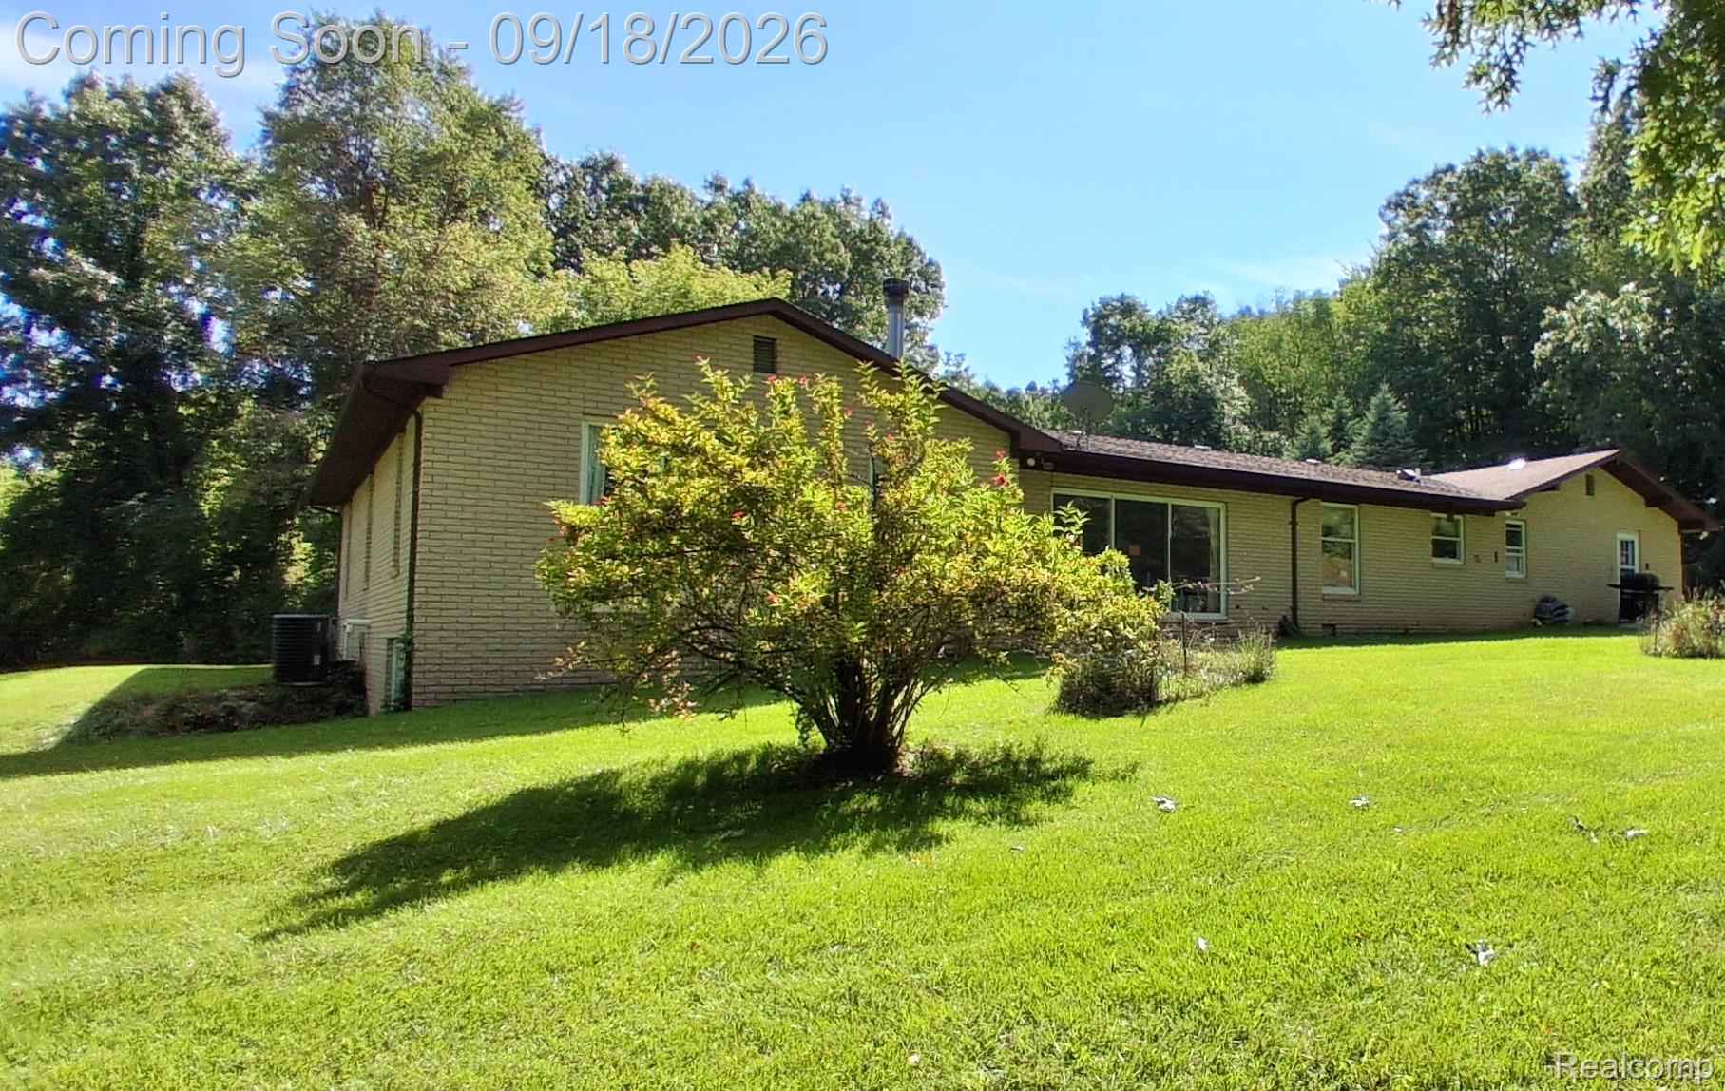
?? Your Peaceful Retreat Awaits! ?? Discover a wonderful home for sale near Lake Sherwood, Proud Lake Recreation Area, state parks, Metroparks, shopping, and restaurants—putting outdoor adventure and everyday conveniences just minutes away. Enjoy the best of both worlds: peace, privacy, and serenity in a welcoming neighborhood, with everything you need close at hand. Whether you’re relaxing at home, exploring the parks, enjoying the lakes, dining out, or shopping, this location makes it easy to embrace the lifestyle you’ve been looking for. ? Peaceful surroundings. Outdoor adventure. Convenient living. Come see why this could be the place you’ll be proud to call home!
Save
Ask
Tour
Hide
Listing Snapshot
Price
$570,000
Days On Site
0 Days
Bedrooms
4
Inside Area (SqFt)
2,876 sqft
Total Baths
3
Full Baths
2
Partial Baths
1
Lot Size
5.51 Acres
Year Built
1978
MLS® Number
20261073963
Status
Coming Soon
Property Tax
$5,659
HOA/Condo/Coop Fees
N/A
Sq Ft Source
Public Records
Friends & Family
Recent Activity
| 21 hours ago | Listing first seen on site | |
| 21 hours ago | Listing updated with changes from the MLS® |
General Features
Acres
5.51
Attached Garage
Yes
Cross Street
Duck Lake Road
Disclosures
Exclusions Do Not Exist, No Restrictions, Taxes Not Homestead Exempt
Foundation
Block
Garage
Yes
Garage Spaces
2
Levels
One
Parking
AttachedHeated Garage
Pets
Yes
Property Sub Type
Single Family Residence
Sewer
Septic Tank
Special Circumstances
Standard
SqFt Above
2876
Style
Ranch
Water Source
PrivateWell
Interior Features
Appliances
OvenGas Water HeaterDishwasherDryerFree-Standing RefrigeratorGas CooktopSelf Cleaning OvenWasherWater Softener Owned
Basement
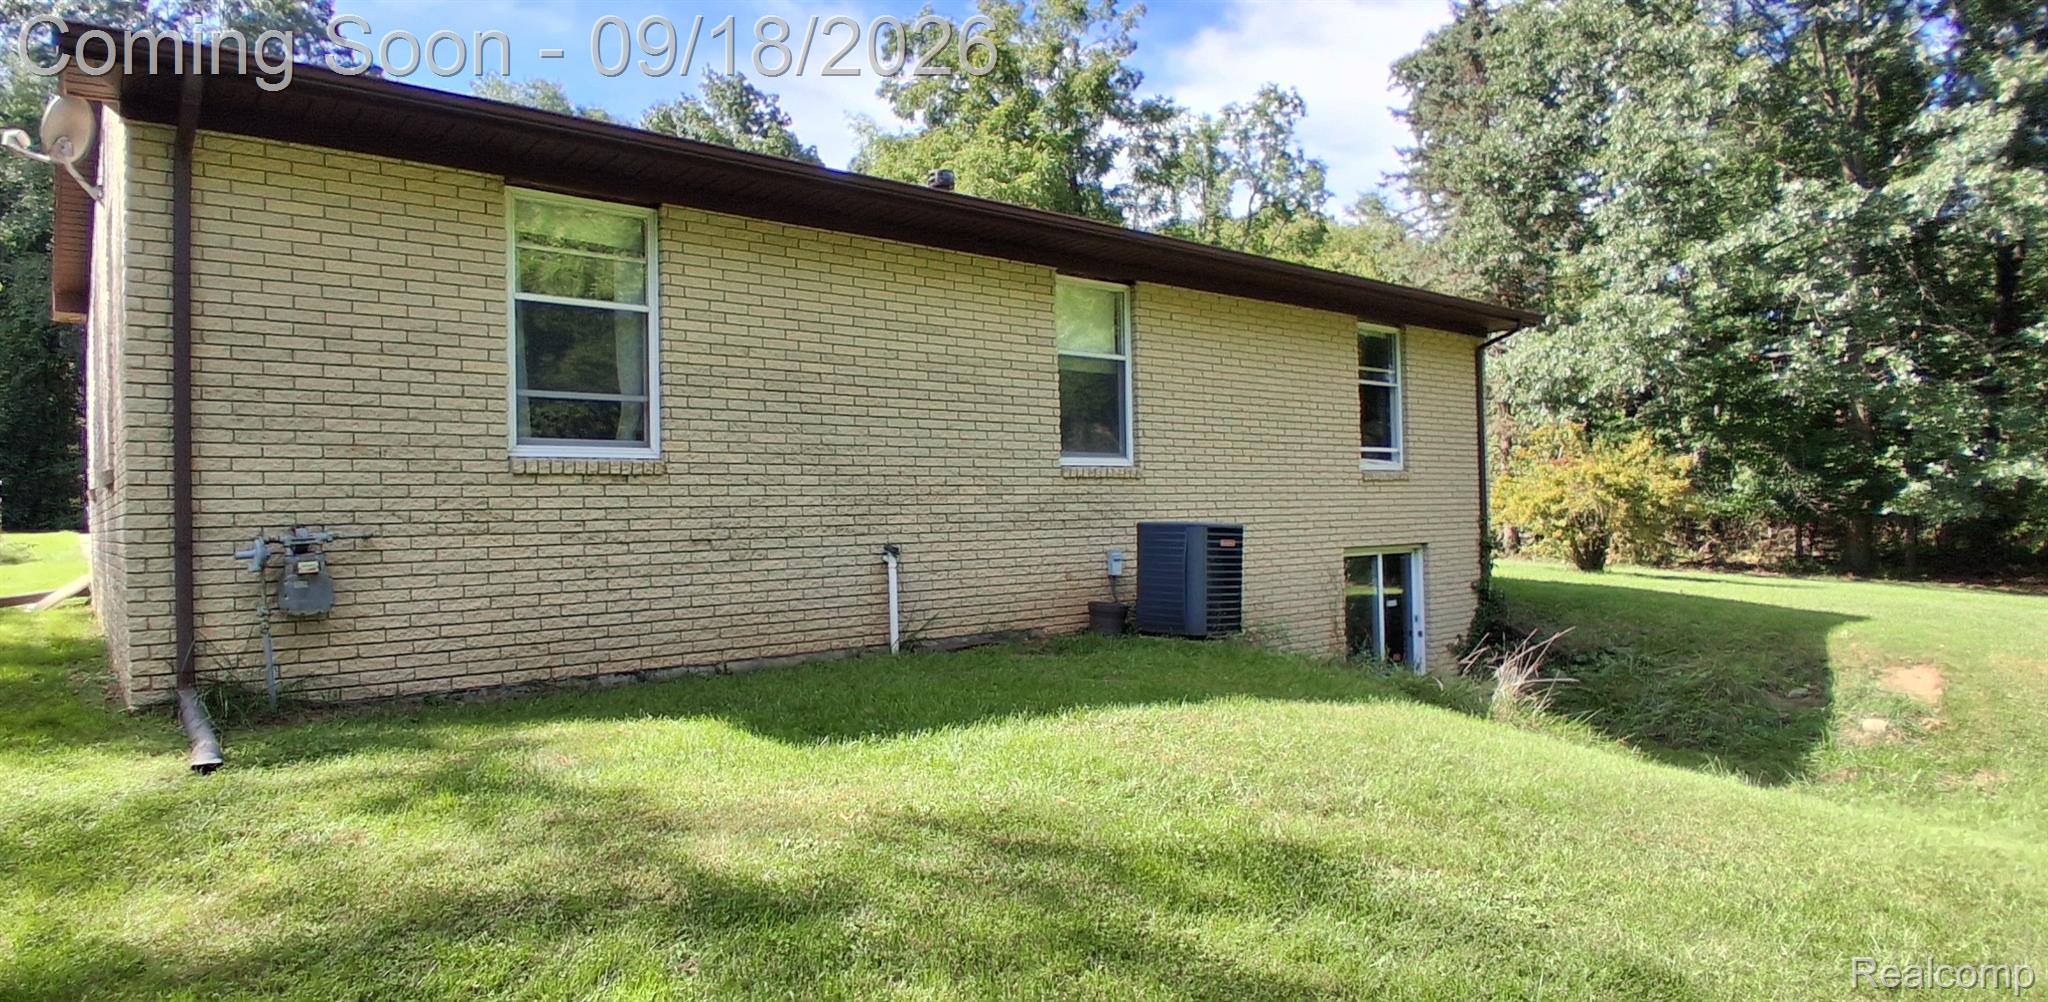
UnfinishedWalk-Out AccessSump Pump
Cooling
Central Air
Electric
Circuit Breakers
Fireplace
Yes
Fireplace Features
Family RoomWood Burning
Furnished
Unfurnished
Heating
Forced AirNatural Gas
Interior
Smart Thermostat
Laundry Features
Laundry Room
BathFull
Dimensions - 9 X 8
BathLav
Dimensions - 5 X 9
Bedroom
Dimensions - 8 X 12
ButlersPantry
Dimensions - 9 X 6
Dining Room
Dimensions - 12 X 16
Family Room
Dimensions - 13 X 16
Kitchen
Dimensions - 10 X 16
Laundry
Dimensions - 13 X 9
Living Room
Dimensions - 20 X 15
Master Bathroom
Dimensions - 8 X 7
Master Bedroom
Dimensions - 18 X 15
MudRoom
Dimensions - 10 X 15
Save
Ask
Tour
Hide
Exterior Features
Construction Details
Brick
Lot Features
Native PlantsWooded
Other Structures
Shed(s)
Patio And Porch
CoveredPorch
Pool Features
None
Road Frontage
Private Road
Roof
Asphalt
Community Features
Accessibility Features
Accessible EntranceAccessible Approach with RampAccessible BedroomAccessible ClosetsAccessible Hallway(s)
MLS Area
Area02161MilfordTwp
School District
HuronValley
Financing Terms Available
CashConventional
Building Access
GroundLevelwSteps
Roads
Gravel
Schools
School District
HuronValley
Elementary School
Unknown
Middle School
Unknown
High School
Unknown
Listing courtesy of 3DX Real Estate-Brighton: [email protected]

IDX provided courtesy of Realcomp II Ltd. via RealcompIILtd. Copyright © 2026 Realcomp II Ltd. Shareholders.
IDX information is provided exclusively for consumers' personal, non-commercial use and may not be used for any purpose other than to identify prospective properties consumers may be interested in purchasing and that the data is deemed reliable but not guaranteed accurate by the MLS.
IDX provided courtesy of Realcomp II Ltd. via RealcompIILtd. Copyright © 2026 Realcomp II Ltd. Shareholders.
IDX information is provided exclusively for consumers' personal, non-commercial use and may not be used for any purpose other than to identify prospective properties consumers may be interested in purchasing and that the data is deemed reliable but not guaranteed accurate by the MLS.
Neighborhood & Commute
Source: Walkscore
Save
Ask
Tour
Hide